
Pictures
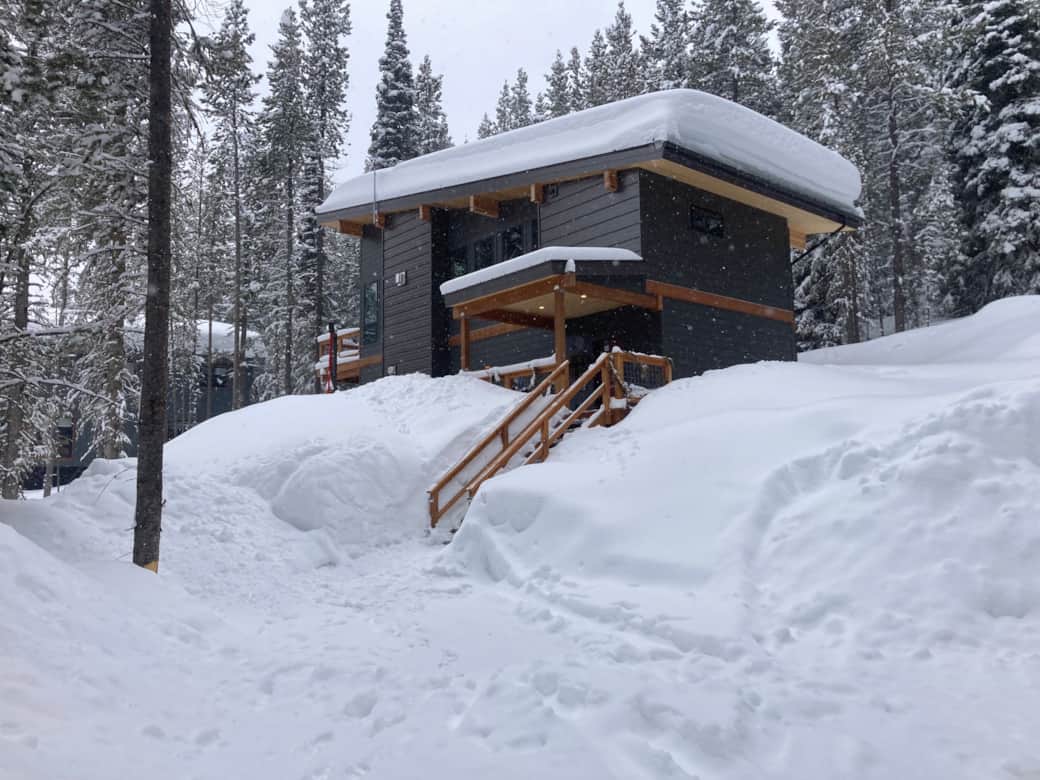
Bridger Haus front winter
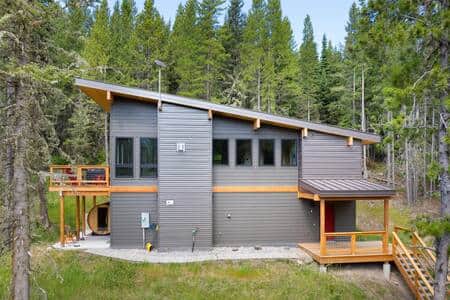
Front of haus
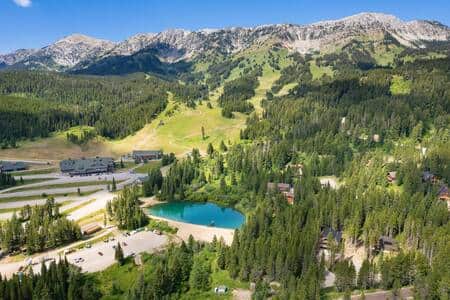
Bridger Bowl base area and Bridger Pines subdivision
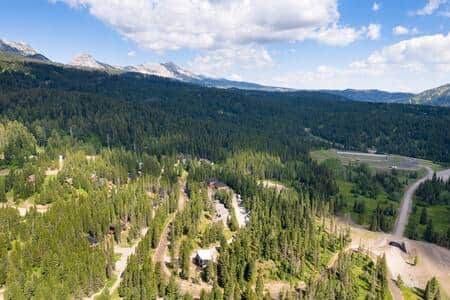
Bridger Pines subdivision, access road and Crosscut biathlon range
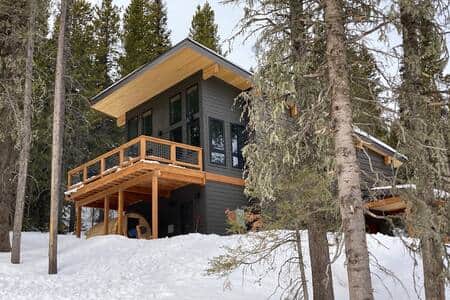
Southern deck and barrel sauna
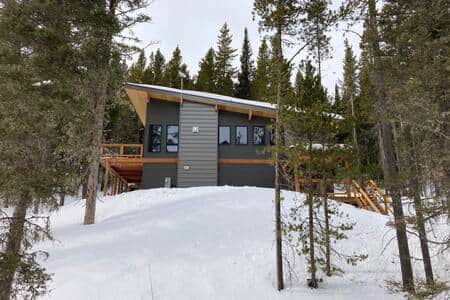
View from Bridger Gully Drive
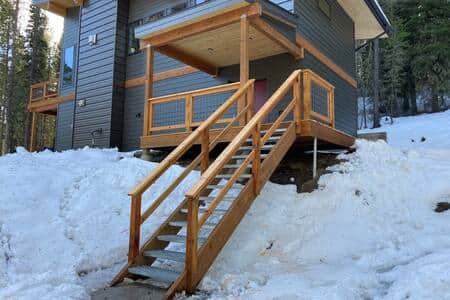
Front porch stairs from parking area
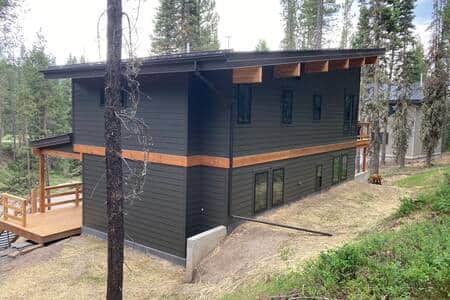
west side from the north
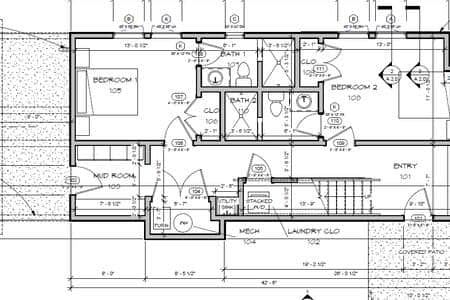
ground floor plan
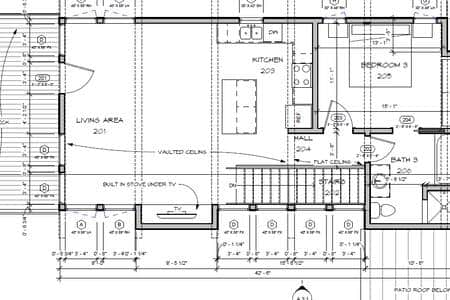
second story floor plan
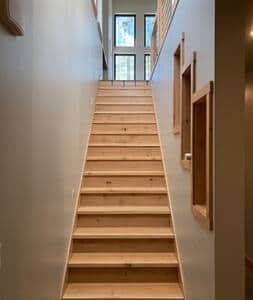
Stairs to second floor
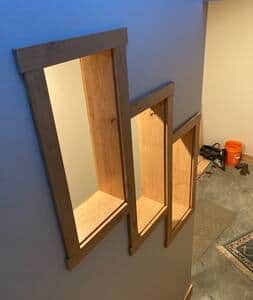
Looking down second floor stairs
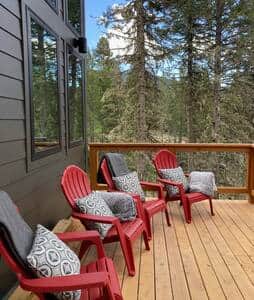
Second story south side deck
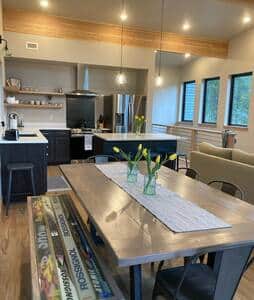
Custom dining table with homemade ski bench and view of kitchen
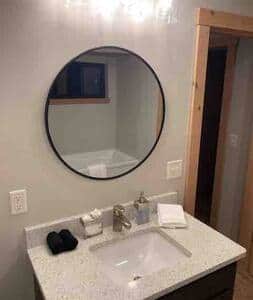
Second floor master bath
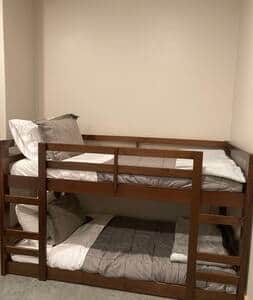
Lower level bedroom 3; bunk room. Twin bunks with Queen bed (not pictured)
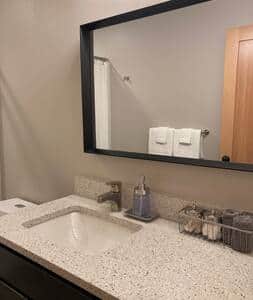
Bedroom 3 bathroom
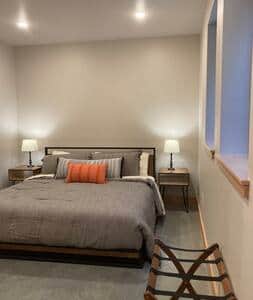
Lower level bedroom 2 view from bathroom.